
View in 3D3D SHOWCASE
Rebuilt from real site footage with 3D Gaussian Splatting — rotate and zoom in your browser to inspect fabric, wood and hardware details.
The 3D model for this item is being produced. Contact us to view a similar model in 3D, or to request 3D files and dimension drawings.
What We SupplyPRODUCT RANGE
Yingchi manufactures auditorium chairs, auditorium seating, theater seating, lecture hall chairs, school furniture, school desks and chairs, training tables, folding training tables, training chairs and apartment chairs — all factory-direct from our 23,000㎡ base in Foshan, with project customization and tender documentation support.
Frequently askedQUESTIONS
How do school dormitories differ from university dormitories?
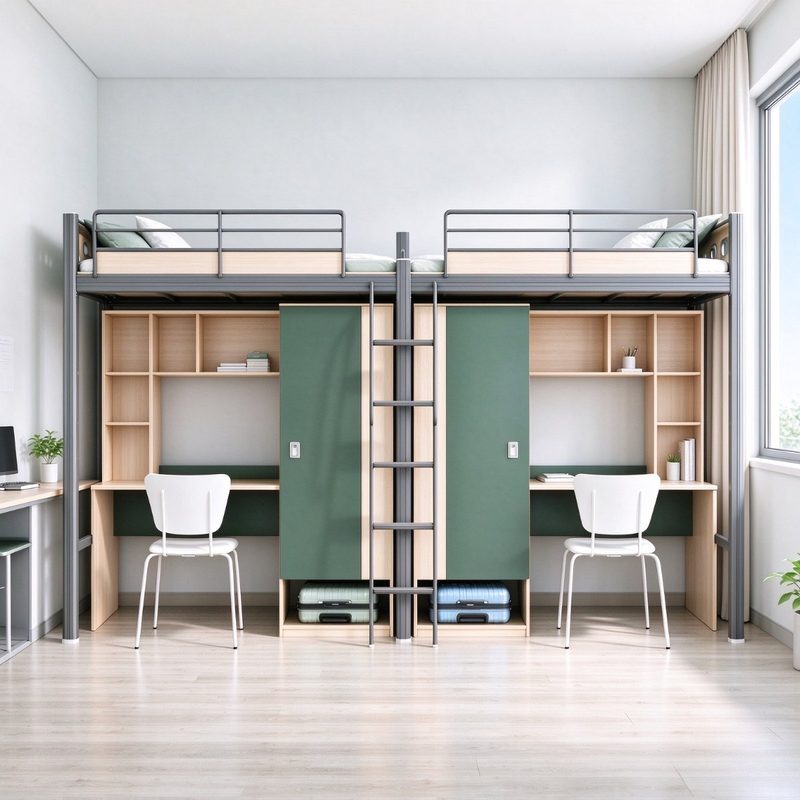
Primary and secondary schools mostly use bunk beds with higher guard rails, gentler ladders, fully rounded corners, no exposed fasteners and simplified storage. Universities mostly use loft beds with a desk underneath, emphasising private study space, power sockets and wardrobes. The two are not interchangeable.
What is the most sensible layout for a dormitory room?
Fix the positions of doors, windows, balcony, bathroom and service risers first, then arrange the beds, ensuring a main walkway of at least 900 mm, at least 600 mm between beds, and that cabinet doors and drawers open fully. Four-, six- and eight-person rooms each have well-established modules; follow standard layouts rather than inventing your own.
How should wardrobes and desks be matched with the bed?
A common combination is a two-door wardrobe plus a desk, shelf and overhead cabinet under the bed, planned with a depth of 500–600 mm so that opening doors and pulling drawers does not clash with the ladder. Cabinet panels should be at least 16 mm thick and shelves at least 18 mm, with stiffening rails on long spans to prevent bowing.
Request a quotationGET IN TOUCH
Tell us your seating quantity and venue layout — we reply within 1 business day with a configuration proposal.