
View in 3D3D SHOWCASE
Rebuilt from real site footage with 3D Gaussian Splatting — rotate and zoom in your browser to inspect fabric, wood and hardware details.
The 3D model for this item is being produced. Contact us to view a similar model in 3D, or to request 3D files and dimension drawings.
What We SupplyPRODUCT RANGE
Yingchi manufactures auditorium chairs, auditorium seating, theater seating, lecture hall chairs, school furniture, school desks and chairs, training tables, folding training tables, training chairs and apartment chairs — all factory-direct from our 23,000㎡ base in Foshan, with project customization and tender documentation support.
Frequently askedQUESTIONS
Should accessible seats be provided?
Compliant venues should reserve wheelchair spaces in positions along aisles with easy access, together with companion seats. Wheelchair spaces do not count towards normal seat numbers and must be marked on the layout drawing in advance, with ramp or lift access nearby.
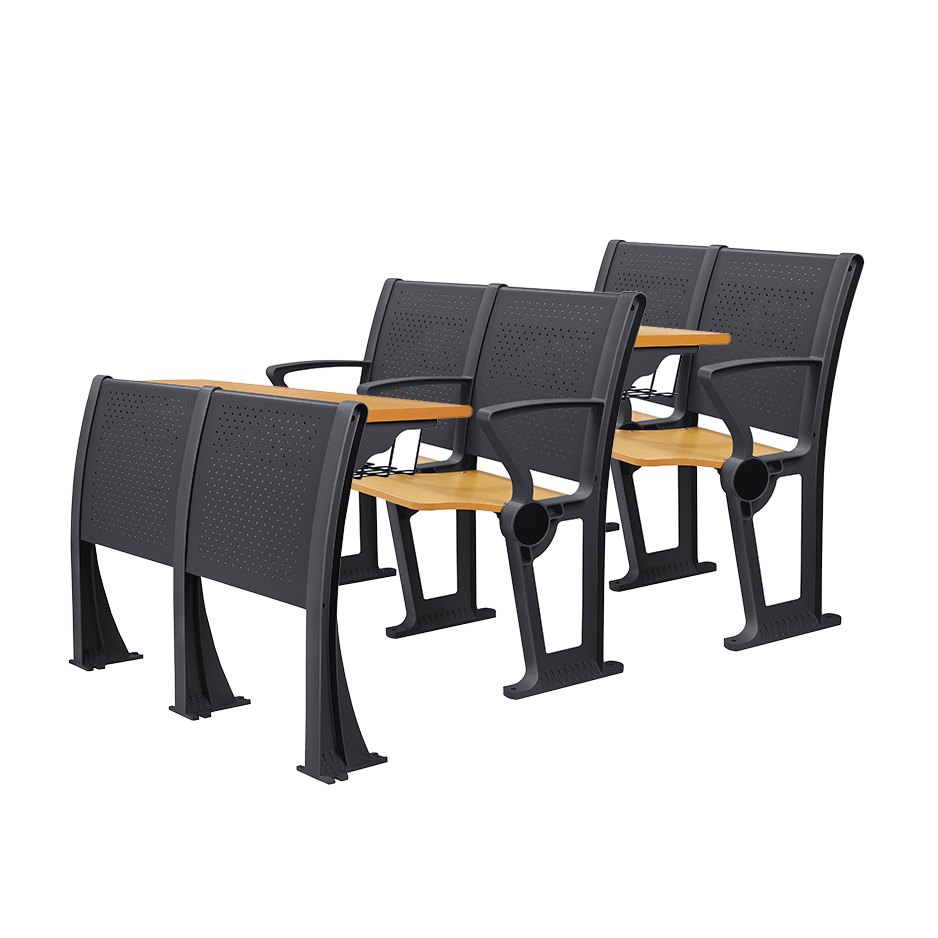
What are tiered lecture hall chairs, and how do they differ from auditorium or bleacher seats?
They are fixed linked seating installed on stepped floors or stand structures, with seat height rising step by step, and the whole layout must be planned around step height and row pitch. Auditorium chairs are mostly used in level halls, while bleacher seats are for sports venues and emphasise open-air weather resistance and drainage.
How should seat height match the steps?
The principle is that when seated, both feet rest naturally on the step below and the front edge does not press into the thighs. Usually the seat surface sits about one step height above the step it is mounted on, with allowance for lower leg length. The manufacturer should work back from measured step heights to determine leg length; level-floor models must not be ordered for this.
Request a quotationGET IN TOUCH
Tell us your seating quantity and venue layout — we reply within 1 business day with a configuration proposal.